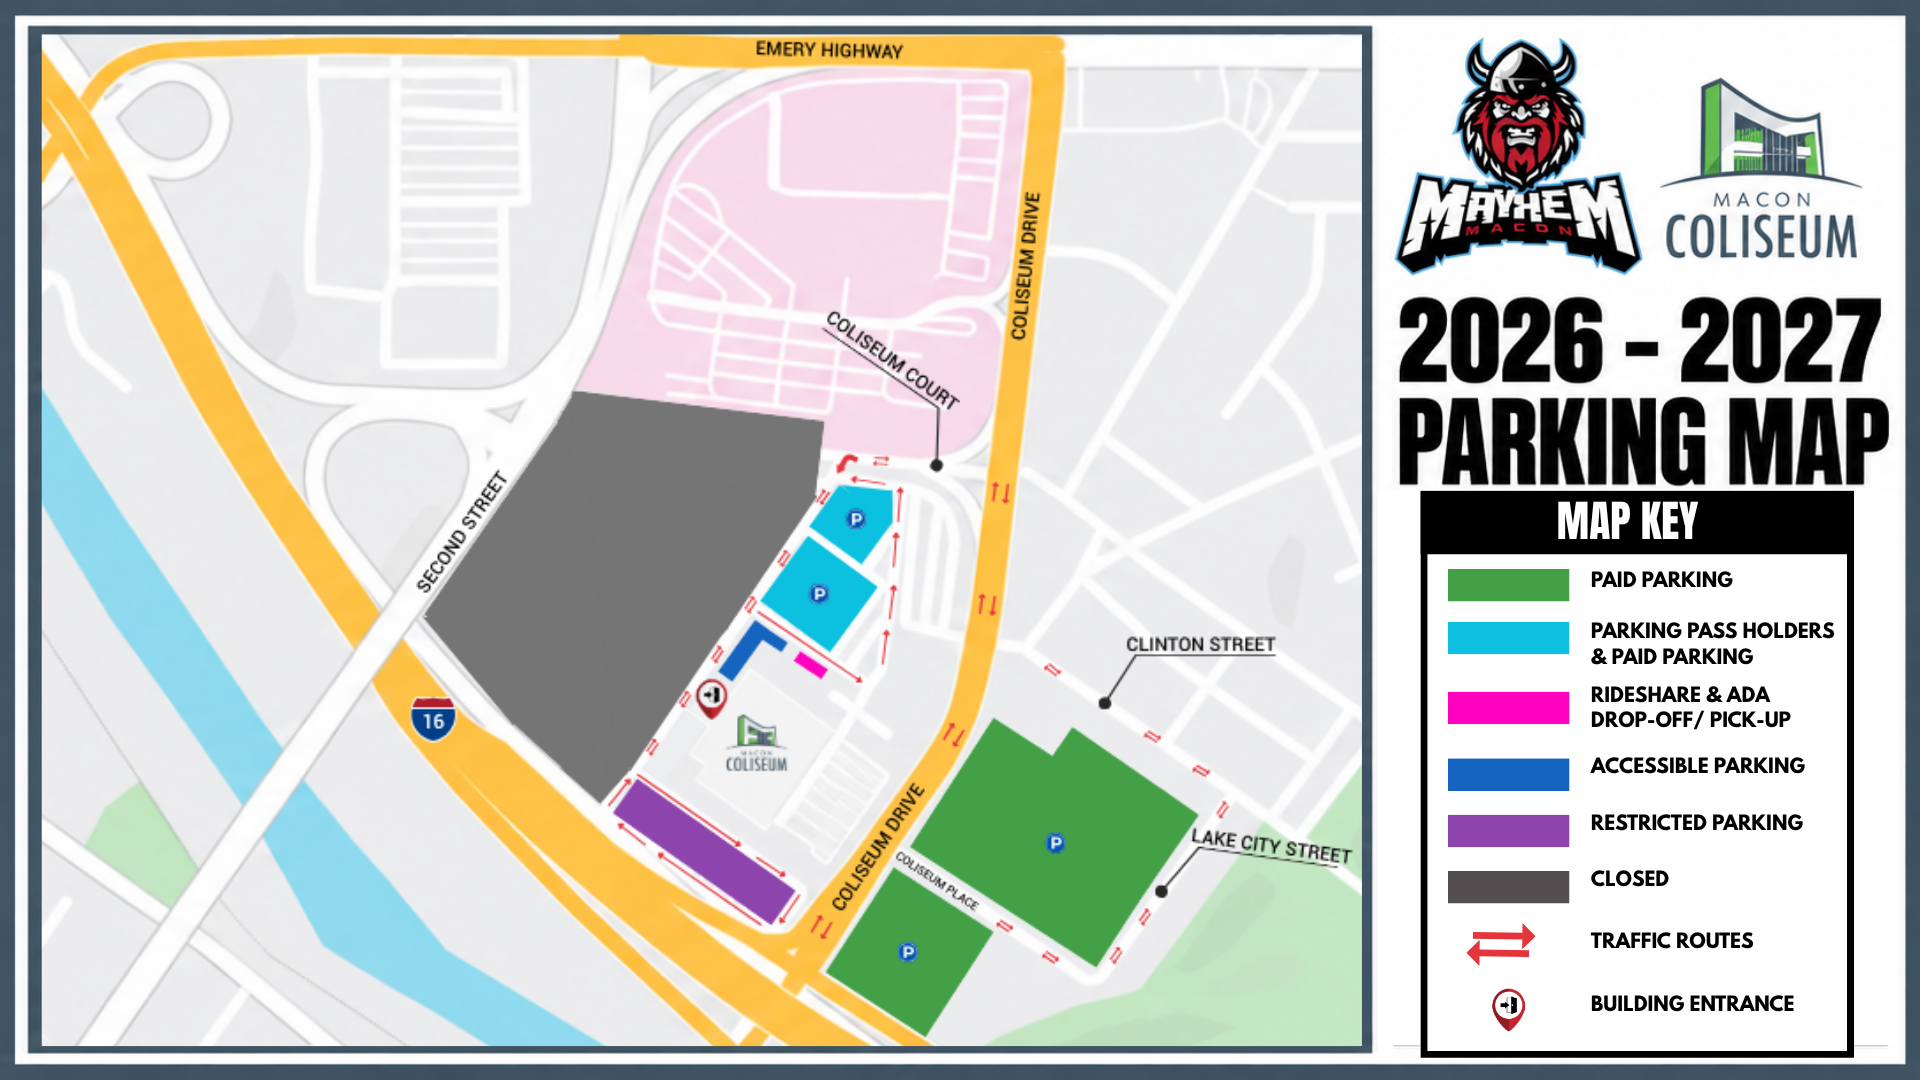
The Macon Mayhem return to the ice Saturday, October 24, at 6:00 p.m. and a big – but temporary – change is a new parking configuration due to construction of the new Macon Arena. A map of the new parking lots and traffic flow is below.
While construction is underway, new lots have been opened across the street on the former Bibb Mill site. ADA accessible parking and drop-off remain near the entrance of the Coliseum, as do parking lots for pass holders. Code Enforcement Officers and Bibb County Sheriff’s Deputies will be patrolling the lots during the event.
To pay for parking for this game and future events, please visit the event’s page at MaconCentreplex.org for parking directions and event-specific parking information. Parking is transitioning to a cashless experience, so please bring a physical credit or debit card, or scan the posted QR codes for mobile payment; tap-to-pay is not available.
The plaza area serves as an active roadway providing access to the Marriott, so please remain alert, follow posted signs, and staff directions. The venue entrance remains at the front of the building, and measures are in place to help guests enter and exit safely, as safety remains our top priority.
About the Macon Arena
For nearly 60 years, the Macon Coliseum was where people from Macon, Middle Georgia, and the entire state created memories. Now, it’s time to give the community, the region, and the state a venue that is built for today and for tomorrow…one that will give new generations a place to make those same memories. The new Macon Arena is slated to open in late 2028.
“From visitors to athletes to entertainers to staff…we’ve thought about them all in this design,” says Mayor Lester Miller. “This will be a great experience for any person walking through the doors.”
The 230,000+ square foot project will include a seating bowl that has the flexibility to reconfigure for different concert arrangements, sporting events, competitions, family entertainment, community programming, conventions, and other entertainment events. Premium seating — comprised of luxury suites, club suites, and loge boxes — will be provided in addition to the bowl capacity. Capacity will vary based on the event being hosted, with max capacity being realized with a center stage concert and using the flex hall for 12,298 people.
Outdoor plazas and gathering spaces provide additional opportunities for festivals, performances, watch parties, and civic celebrations. An approximately 30,000-square-foot flex hall will be attached to provide ancillary program space, including capacity for an additional ice sheet, tradeshows, conferences, and various high school sporting events.
The flowing lines of the exterior are meant to replicate the flow of the Ocmulgee River, and the alignment of the facility is a direct line to the Ocmulgee Mounds National Historical Park. Along its side, you’ll find lines representing a musical staff, and underneath the lip of the roof are lines representing a record. From above, the shape of the roof resembles a guitar pick, a nod to the guitar shape of the county’s new Executive Terminal being built at Middle Georgia Regional Airport. There will be dedicated space inside the building for the Macon Sports Hall of Fame, recognizing the athletic heroes of our past and providing space for those of our future.
When designing the seating, the ability to see well from every seat was considered. A study was conducted to help ensure maximum visibility from every seat for any type of event being held. Premium clubs, suites, terraces, and city facing gathering spaces create memorable destinations throughout the venue, and a signature spectator bridge offers a one-of-a-kind vantage point for inside the arena and of the city itself.